
BEDS4
BATHS2 full
SQUARE FEET1,498
MLS#1042000
STATUSActive
PROPERTY TYPEResidential - Single Family
SCHOOLLevittown
Property Description
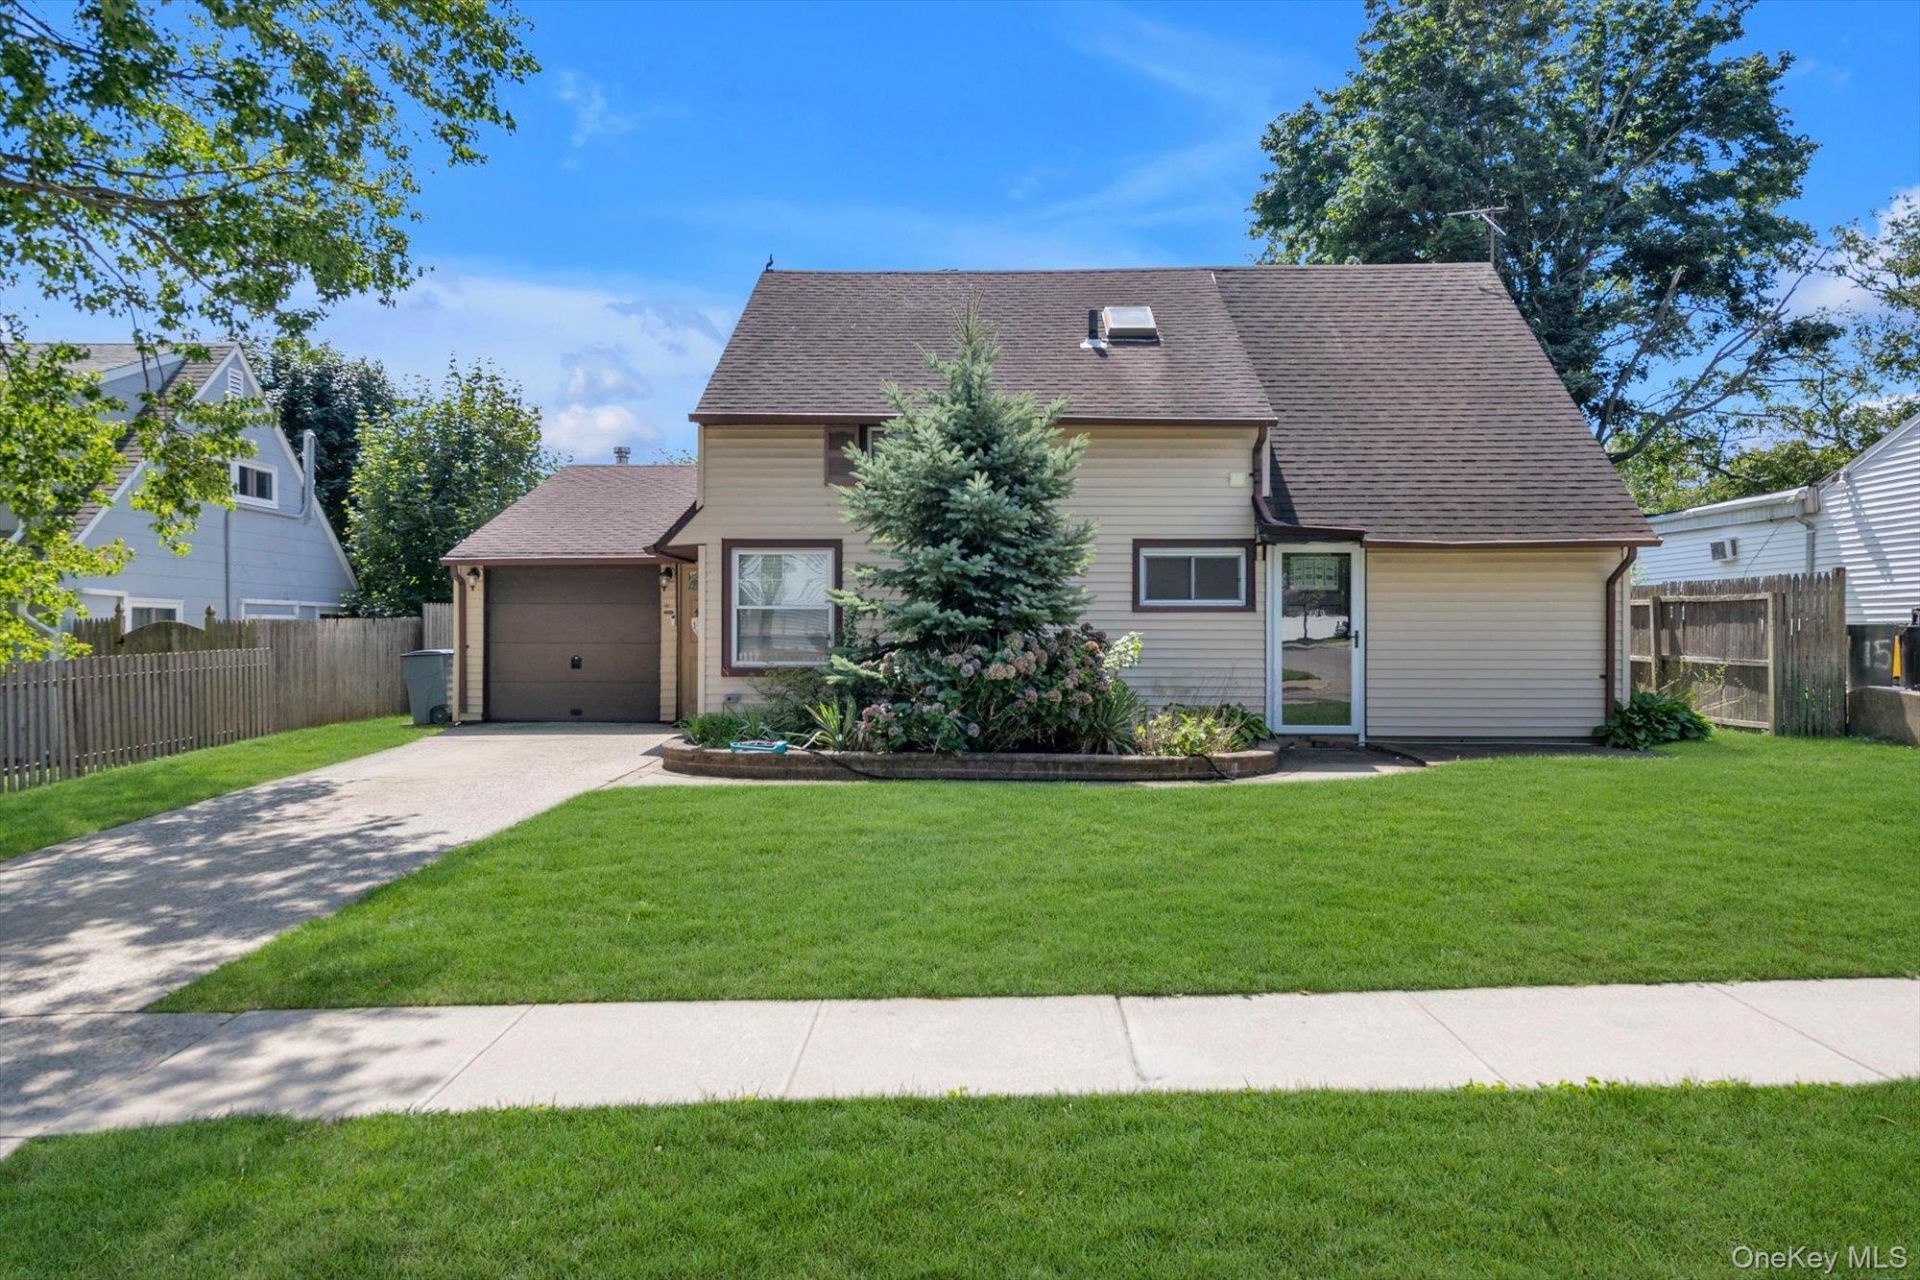
Welcome to 11 Sprucewood Drive! This well-maintained home features four bedrooms, two full bathrooms, and a small bonus room adjoining one of the bedrooms-perfect for a home office or nursery.The main level offers an open floor plan and a beautifully updated kitchen with stainless-steel appliances, renovated approximately two years ago. Two bedrooms, an office, and a fully updated bathroom are also located on the first floor, providing convenient main-level living. Upstairs, you'll find two additional bedrooms and a second updated full bathroom.The backyard is a true extension of the home's living space, featuring a heated in-ground swimming pool surrounded by pavers, installed approximately three years ago. This private, resort-like setting is perfect for summer entertaining and everyday relaxation.Additional updates include three ductless mini-split air-conditioning units, a new oil tank, a newer roof, and leased solar panels that help reduce monthly electricity costs.Ideally located near shopping, restaurants, parks, major highways, and just a few blocks from local schools. The Wantagh LIRR station is approximately two miles away, making commuting convenient.Don't miss this wonderful opportunity to make 11 Sprucewood Drive your new home!
Property Features
Property Type: Residential - Single Family
Cooling: Ductless
Garage: 1
Heating: Oil
Home Style: Other
Lot Size: 0.14 Acres
Taxes: $15,511
Year Built: 1951
Amenities
First Floor Bedroom
First Floor Full Bath
Open Floorplan
Open Kitchen
Master Downstairs
Quartz/Quartzite Counters
Feature Descriptions
Appliances: Dishwasher, Dryer, Electric Cooktop, Electric Oven, Microwave, Refrigerator, Stainless Steel Appliance(s), Washer
Building Area Total: 1498
Exterior: Vinyl Siding
Fencing: Back Yard, Full
GarageY/N: Yes
Heating Zones: 2
House Faces: North
Laundry: In Garage
Lot Dimensions: 60x100
Lot Features: Back Yard, Front Yard, Near Public Transit, Near School, Near Shops, Paved
Number Of Kitchens: 1
On Market Date: 2026-08-27
Parcel Number: 2089-51-381-00-0029-0
Parking Features: Driveway, Garage, On Street
Patio And Porch: Patio
Pool Features: Electric Heat, In Ground, Outdoor Pool, Vinyl
Rental Term: Monthly
Road Responsibility: Public Maintained Road
Rooms Total: 9
Sewer: Public Sewer
Swimming Pool: Yes
Utilities: Trash Collection Public
Water: Public
Local Schools
High School: Gen Douglas Macarthur Senior Hs
Middle School: Jonas E Salk Middle School
Elementary School: Gardiners Avenue School
School District: Levittown
Estimate Your Payment
Estimated Payment
$ 5,030.98 per month $3,534.52 Principal & Interest $1,292.58 Property Tax $203.88 Homeowner's InsuranceChange Payment Information
Listed By / Shown By
Listing By
Agency Name: Keller Williams Realty Greater
Agency Contact: 516-873-7100

Shown By
Agent Name: Nigel Wingate
Agent Phone: (516) 415-2428
Agency Title: Coldwell Banker American Homes

11 Sprucewood Drive | MLS# 1042000
This single family home located at 11 Sprucewood Drive , Levittown, NY 11756 is currently listed for sale with an asking price of $699,000. This property was built in 1951 and has 4 bedrooms and 2 full baths with 1498 sq. ft. Sprucewood Drive is located within the Levittown school district. Search Levittown real estate on nigelwingate.cbamhomes.com today.