
BEDS3
BATHS2 full
SQUARE FEET1,462
MLS#1058687
STATUSActive
PROPERTY TYPEResidential - Single Family
SCHOOLBellmore-Merrick
Property Description
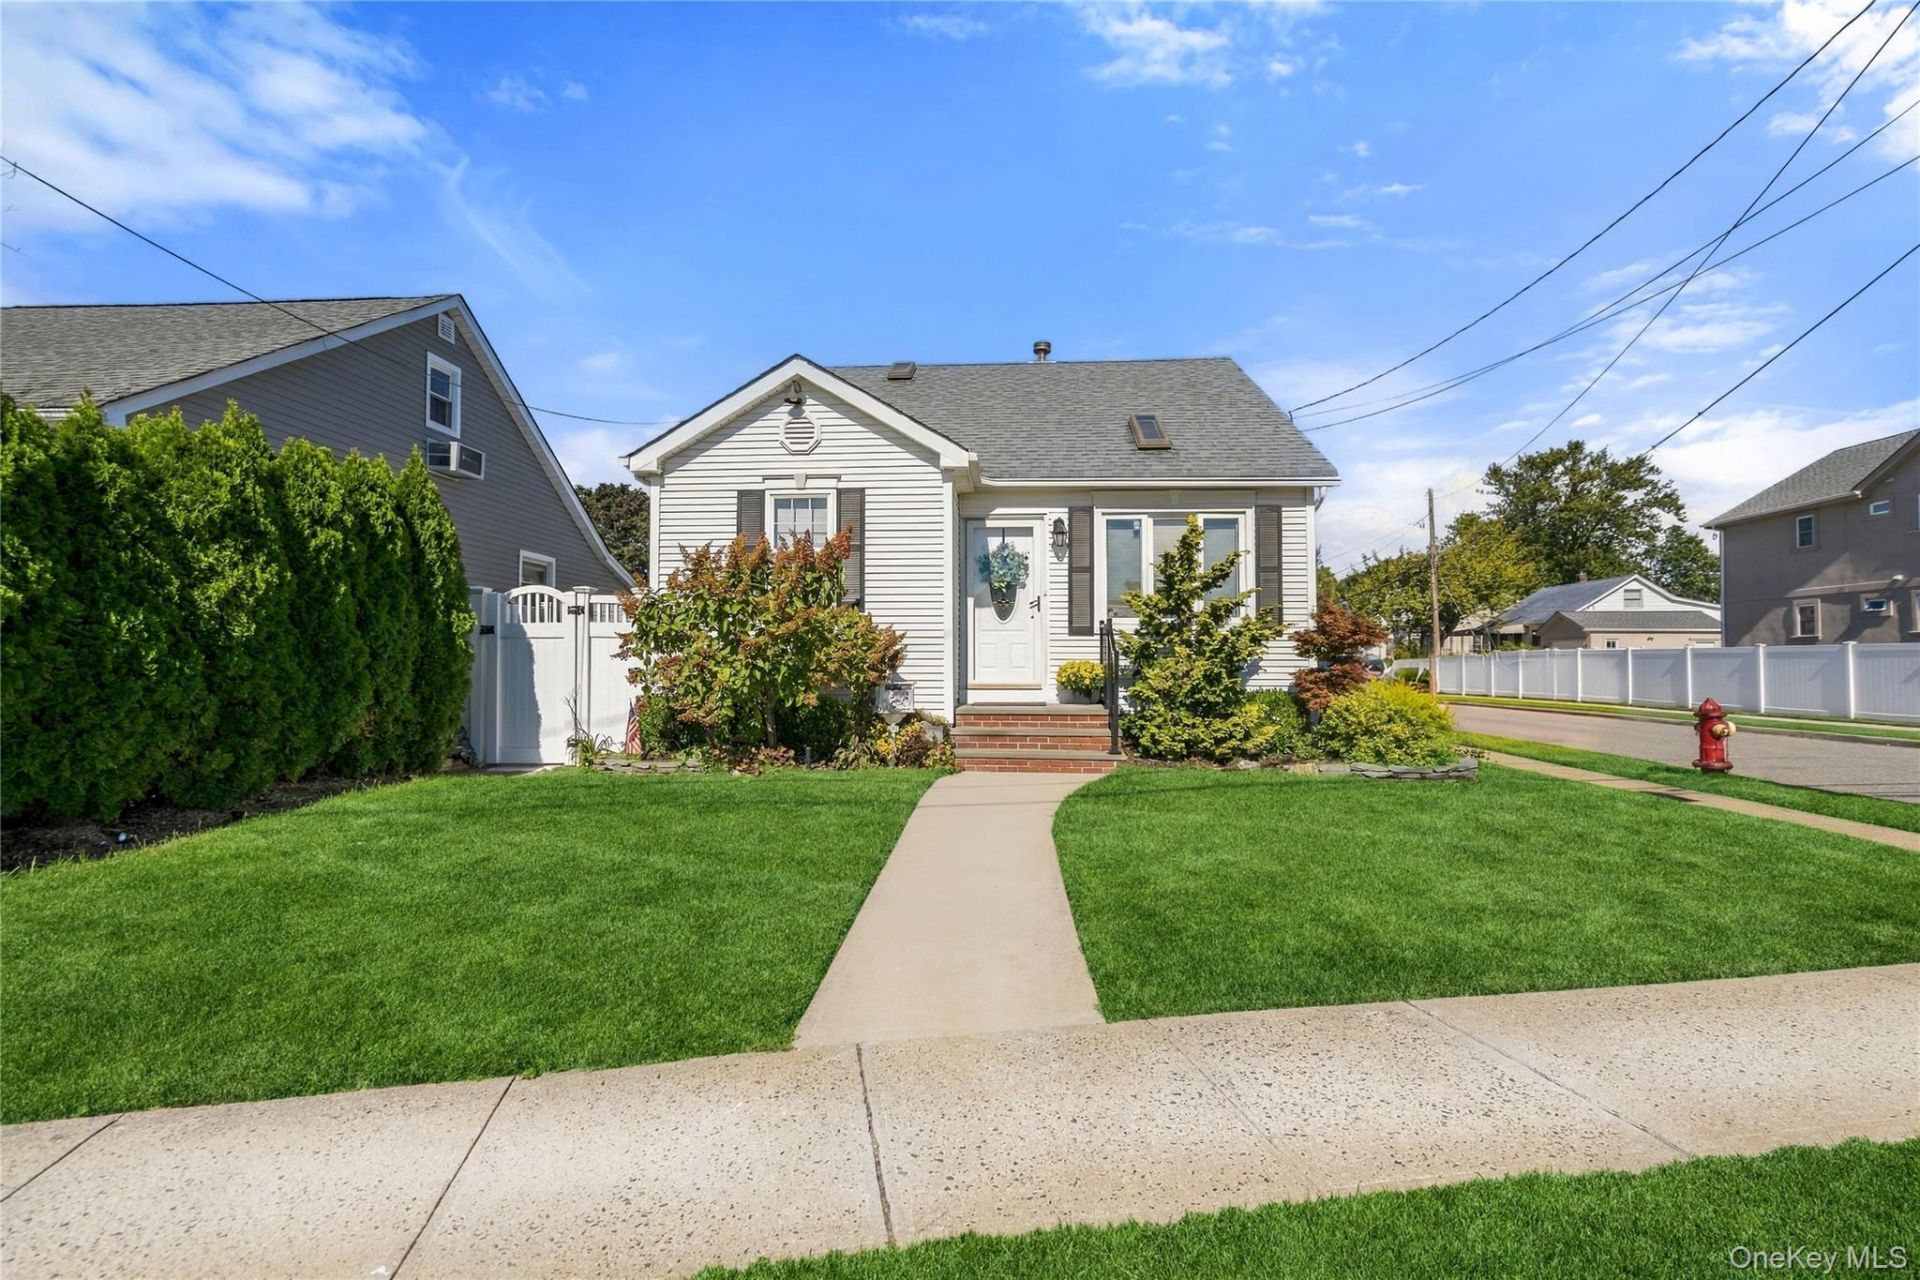
Welcome to 2365 Swenson Place! This turnkey home offers spacious living areas and thoughtful features throughout. Enjoy your morning coffee in the sunroom, gather in the formal dining room, or enjoy the eat-in kitchen with granite countertops, stainless steel appliances, gas cooking, and a pantry closet. The home features hardwood floors throughout and an oversized family room with vaulted ceilings and a custom-built electric fireplace. Situated on its own floor, the primary bedroom offers an en suite bathroom and ample closet space. Additional highlights include a full basement, ample storage, central air, four-zone gas heat, four-zone in-ground sprinklers, a brand-new hot water heater, and 200-amp electrical service. Outside, enjoy a beautifully maintained backyard with outdoor lighting, a gazebo with an outdoor TV perfect for entertaining, and a one-car detached garage with a workshop. Low taxes! Don't miss the chance to own this move-in-ready home in Bellmore!
Property Features
Property Type: Residential - Single Family
Basement: Yes
Basement: Full
Cooling: Central Air
Fireplaces: 1
Garage: 1
Heating: Baseboard
Home Style: A-Frame
Lot Size: 0.09 Acres
Taxes: $12,351
Year Built: 1928
Amenities
First Floor Bedroom
First Floor Full Bath
Breakfast Bar
Cathedral Ceiling(s)
Crown Molding
Eat-in Kitchen
Formal Dining
Granite Counters
High Ceilings
Pantry
Primary Bathroom
Storage
Washer/Dryer Hookup
Awning(s)
Garden
Lighting
Feature Descriptions
Appliances: Dishwasher
Attic: Crawl
Building Area Total: 2068
Exterior: Vinyl Siding
Fencing: Vinyl
Fireplace Features: Family Room
Fireplace Y/N: Yes
Flooring: Hardwood
Formal Dining: Yes
GarageY/N: Yes
Heating Zones: 4
Laundry: Gas Dryer Hookup, In Basement
Lot Features: Back Yard, Front Yard, Garden, Landscaped
Number Of Kitchens: 1
On Market Date: 2026-10-13
Parcel Number: 2089-56-151-00-0329-0
Parking Features: Driveway
Rental Term: Monthly
Rooms Total: 7
Sewer: Public Sewer
Skylight: Y
Utilities: Cable Available, Cable Connected, Electricity Available, Electricity Connected, Natural Gas Available, Natural Gas Connected
Water: Public
Window Features: Insulated Windows, Skylight(s)
Local Schools
High School: Wellington C Mepham High Sch
Middle School: Grand Avenue Middle School
Elementary School: Martin Avenue Elementary School
School District: Bellmore-Merrick
Estimate Your Payment
Estimated Payment
$ 4,960.18 per month $3,716.56 Principal & Interest $1,029.25 Property Tax $214.38 Homeowner's InsuranceChange Payment Information
Listed By / Shown By
Listing By
Agency Name: Douglas Elliman Real Estate
Agency Contact: 516-354-6500

Shown By
Agent Name: Nigel Wingate
Agent Phone: (516) 415-2428
Agency Title: Coldwell Banker American Homes

2365 Swenson Place | MLS# 1058687
This single family home located at 2365 Swenson Place , Bellmore, NY 11710 is currently listed for sale with an asking price of $735,000. This property was built in 1928 and has 3 bedrooms and 2 full baths with 1462 sq. ft. Swenson Place is located within the Bellmore-Merrick school district. Search Bellmore real estate on nigelwingate.cbamhomes.com today.