
BEDS5
BATHS4 full 1 partial
SQUARE FEET3,948
MLS#1044314
STATUSActive
PROPERTY TYPEResidential - Single Family
SCHOOLQueens 26
Property Description
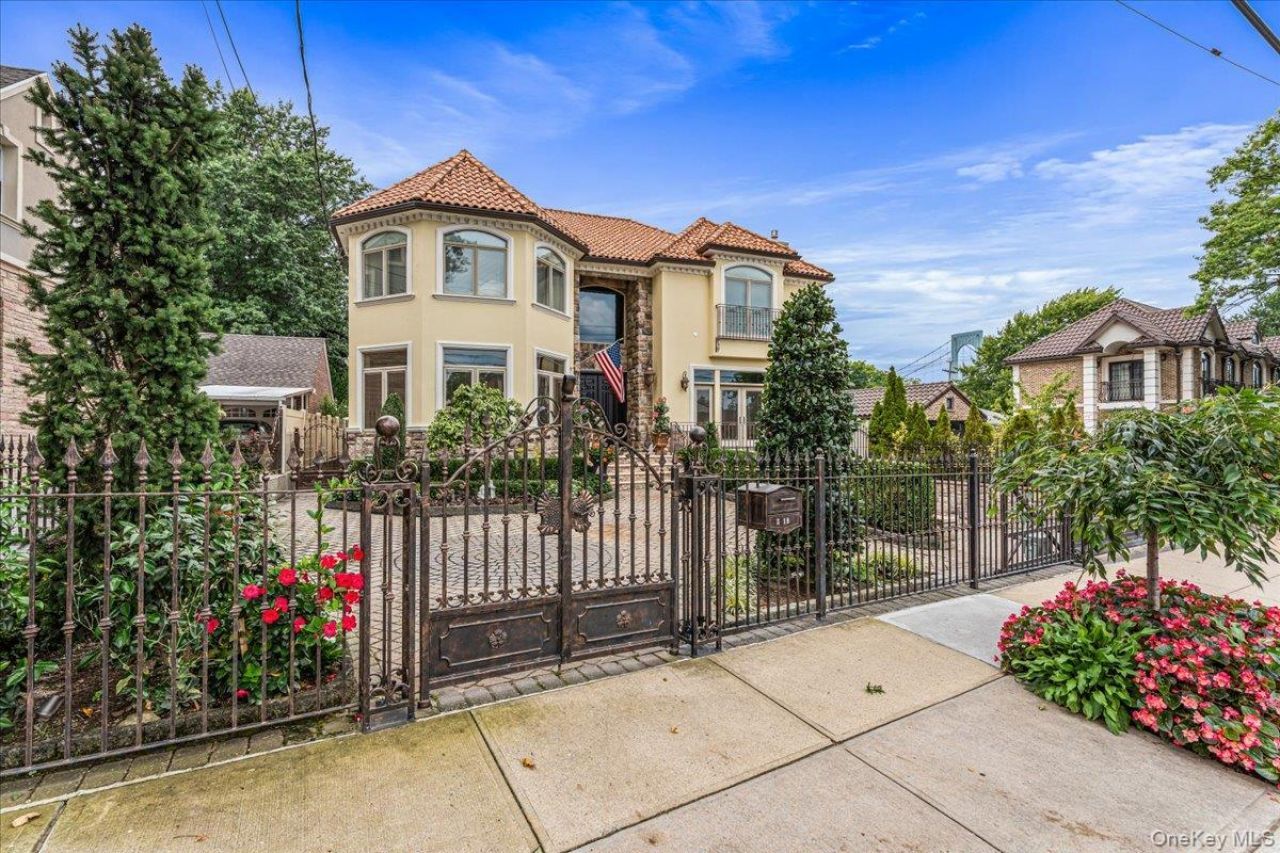
Experience luxury living in this beautiful gated Mediterranean-style home. Set on an expansive 60 x 140 lot and approx. 3,948 sq. ft. of living space, this impressive home features 5 bedrooms, 4.5 recently renovated baths, soaring ceilings in the entrance and family room. The chefs kitchen has top of the line appliances and designed for everyday living and entertaining. additional highlights include radiant heated floors, central vacuum, full finished basement with full bath and garage access, alarm and camera security system. Enjoy your own private resort-style backyard featuring a heated saltwater pool, jacuzzi, outdoor kitchen and pizza oven perfect for entertaining. Take in the beautiful bridge views from the second floor terrace.Conveniently located near, parks, shopping, public transportation, and major bridges with easy access to Manhattan, this home offers luxury, privacy and convenience.
Property Features
Property Type: Residential - Single Family
Basement: Finished, Full, Storage Space, Walk-Out Access
Basement: Yes
Cooling: Central Air
Garage: 2
Heating: Forced Air, Natural Gas, Radiant, Radiant Floor
Home Style: Mediterranean
Lot Size: 0.19 Acres
Taxes: $17,861
Year Built: 2007
Amenities
First Floor Bedroom
First Floor Full Bath
Breakfast Bar
Cathedral Ceiling(s)
Central Vacuum
Chefs Kitchen
Double Vanity
Eat-in Kitchen
Entrance Foyer
High Ceilings
Kitchen Island
Primary Bathroom
Recessed Lighting
Smart Thermostat
Storage
Balcony
Feature Descriptions
Appliances: Dishwasher, Dryer, Freezer, Gas Oven, Gas Range, Microwave, Range, Refrigerator, Stainless Steel Appliance(s), Washer, Gas Water Heater, Wine Refrigerator
Attic: Full
Building Area Total: 3948
Exterior: Stone, Stucco
Fencing: Full
Fireplace Y/N: Yes
Flooring: Tile, Wood
GarageY/N: Yes
Heating Zones: 3
Laundry: In Basement, Laundry Room
On Market Date: 2026-08-28
Other Structures: Outdoor Kitchen
Parcel Number: 04470-0016
Parking Features: Attached, Driveway, Garage, Oversized, Tandem
Parking Total: 5
Patio And Porch: Covered, Deck, Patio, Terrace
Pool Features: In Ground, Pool/Spa Combo, Salt Water
Rental Term: Monthly
Rooms Total: 10
Security: yes
Security Features: Security System
Sewer: Public Sewer
Spa Y/N: Yes
Special View Info: Bridge(s), City
Swimming Pool: Yes
Utilities: Electricity Connected, Natural Gas Connected, Sewer Connected, Trash Collection Public, Water Connected
Water: Public
Local Schools
High School: Bayside High School
Middle School: Jhs 194 William Carr
Elementary School: Ps 193 Alfred J Kennedy
School District: Queens 26
Estimate Your Payment
Estimated Payment
$ 19,939.74 per month $17,445.08 Principal & Interest $1,488.42 Property Tax $1,006.25 Homeowner's InsuranceChange Payment Information
Listed By / Shown By
Listing By
Agency Name: Century 21 Shared Purpose
Agency Contact: 718-747-0700

Shown By
Agent Name: Nigel Wingate
Agent Phone: (516) 415-2428
Agency Title: Coldwell Banker American Homes

318 147th Place | MLS# 1044314
This single family home located at 318 147th Place , Whitestone, NY 11357 is currently listed for sale with an asking price of $3,450,000. This property was built in 2007 and has 5 bedrooms and 4 full and 1 partial baths with 3948 sq. ft. 147th Place is located within the Queens 26 school district. Search Whitestone real estate on nigelwingate.cbamhomes.com today.